


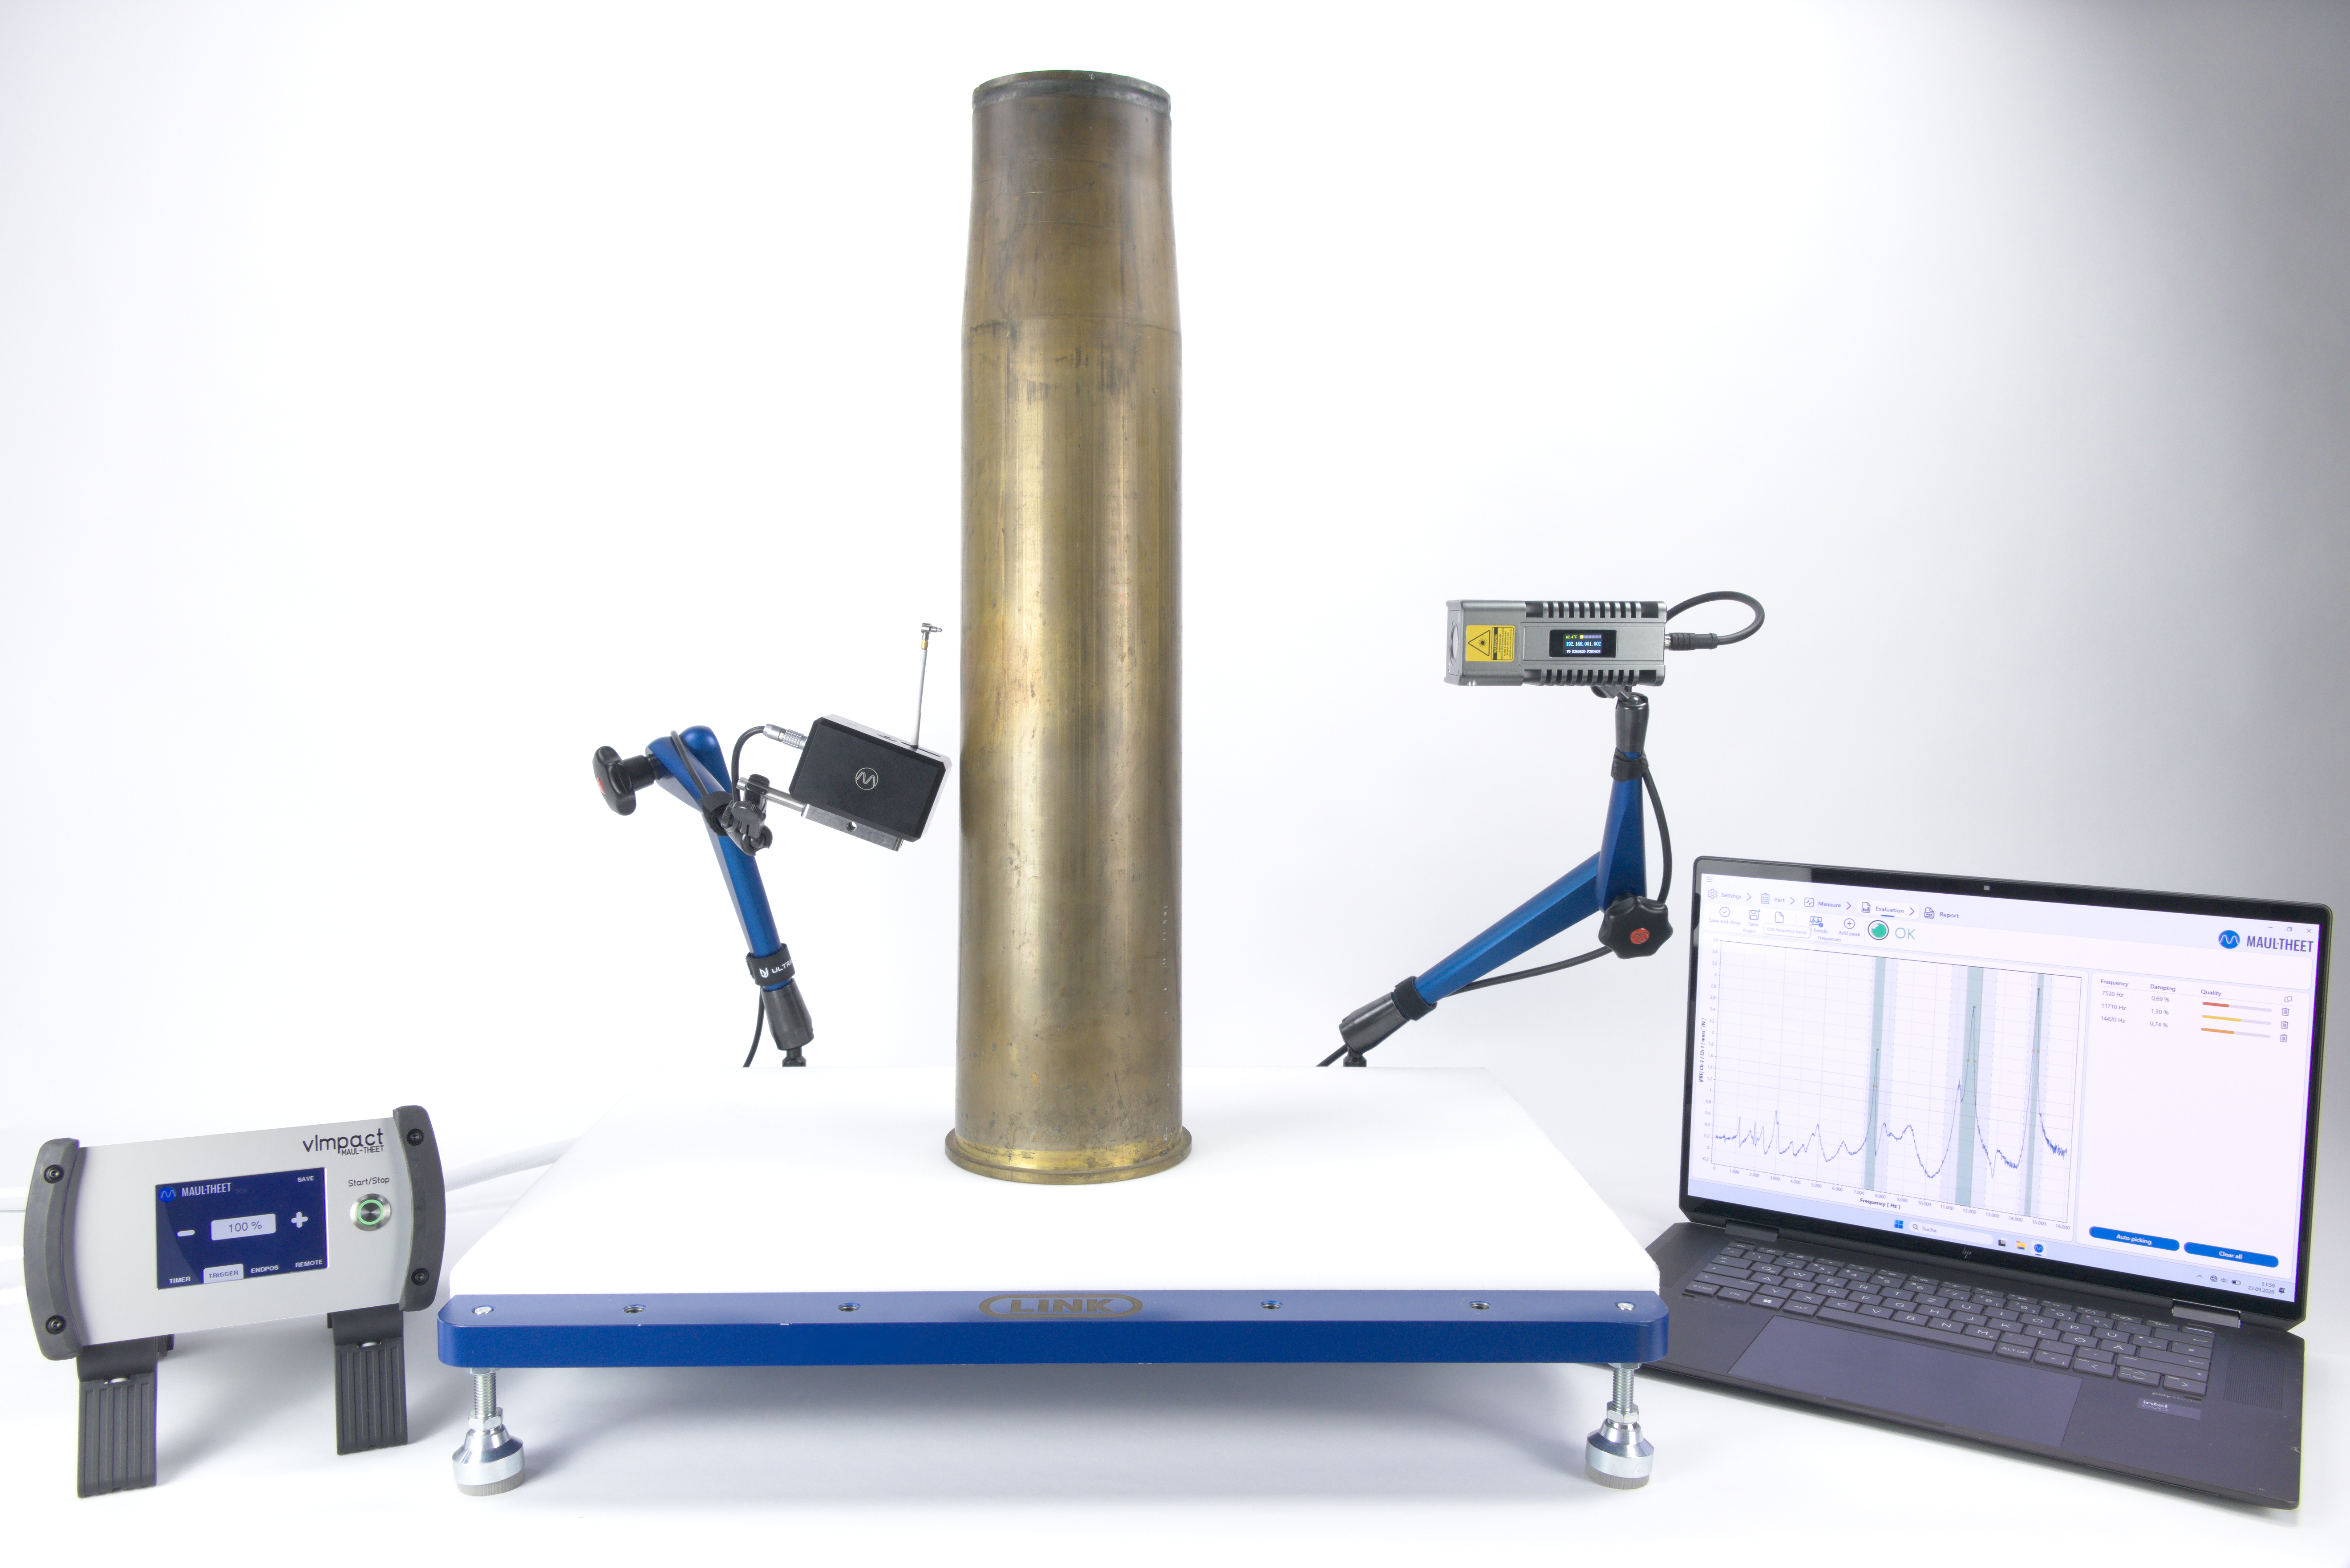
Description
To monitor the production quality of metallic cartridge cases, destructive spot checks are carried out in addition to dimensional and visual inspections. In particular, to assess microstructure and hardness, cartridge cases are sectioned and examined metallurgically. These tests involve additional labor and material costs, as the cartridge cases must be destroyed for testing.
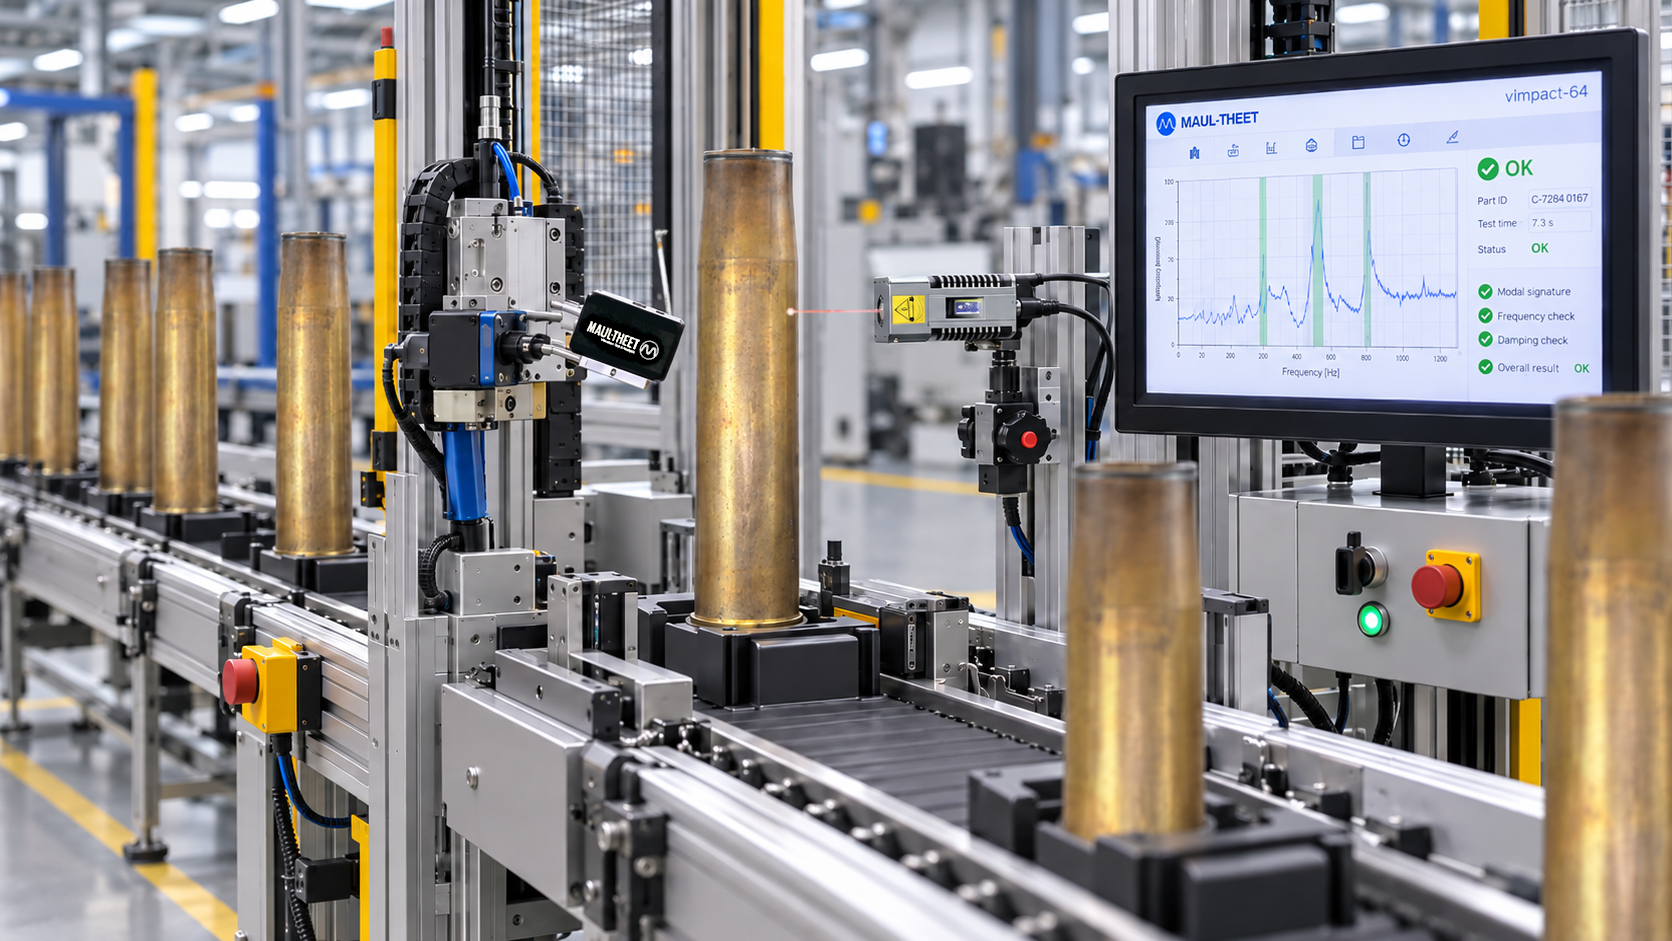
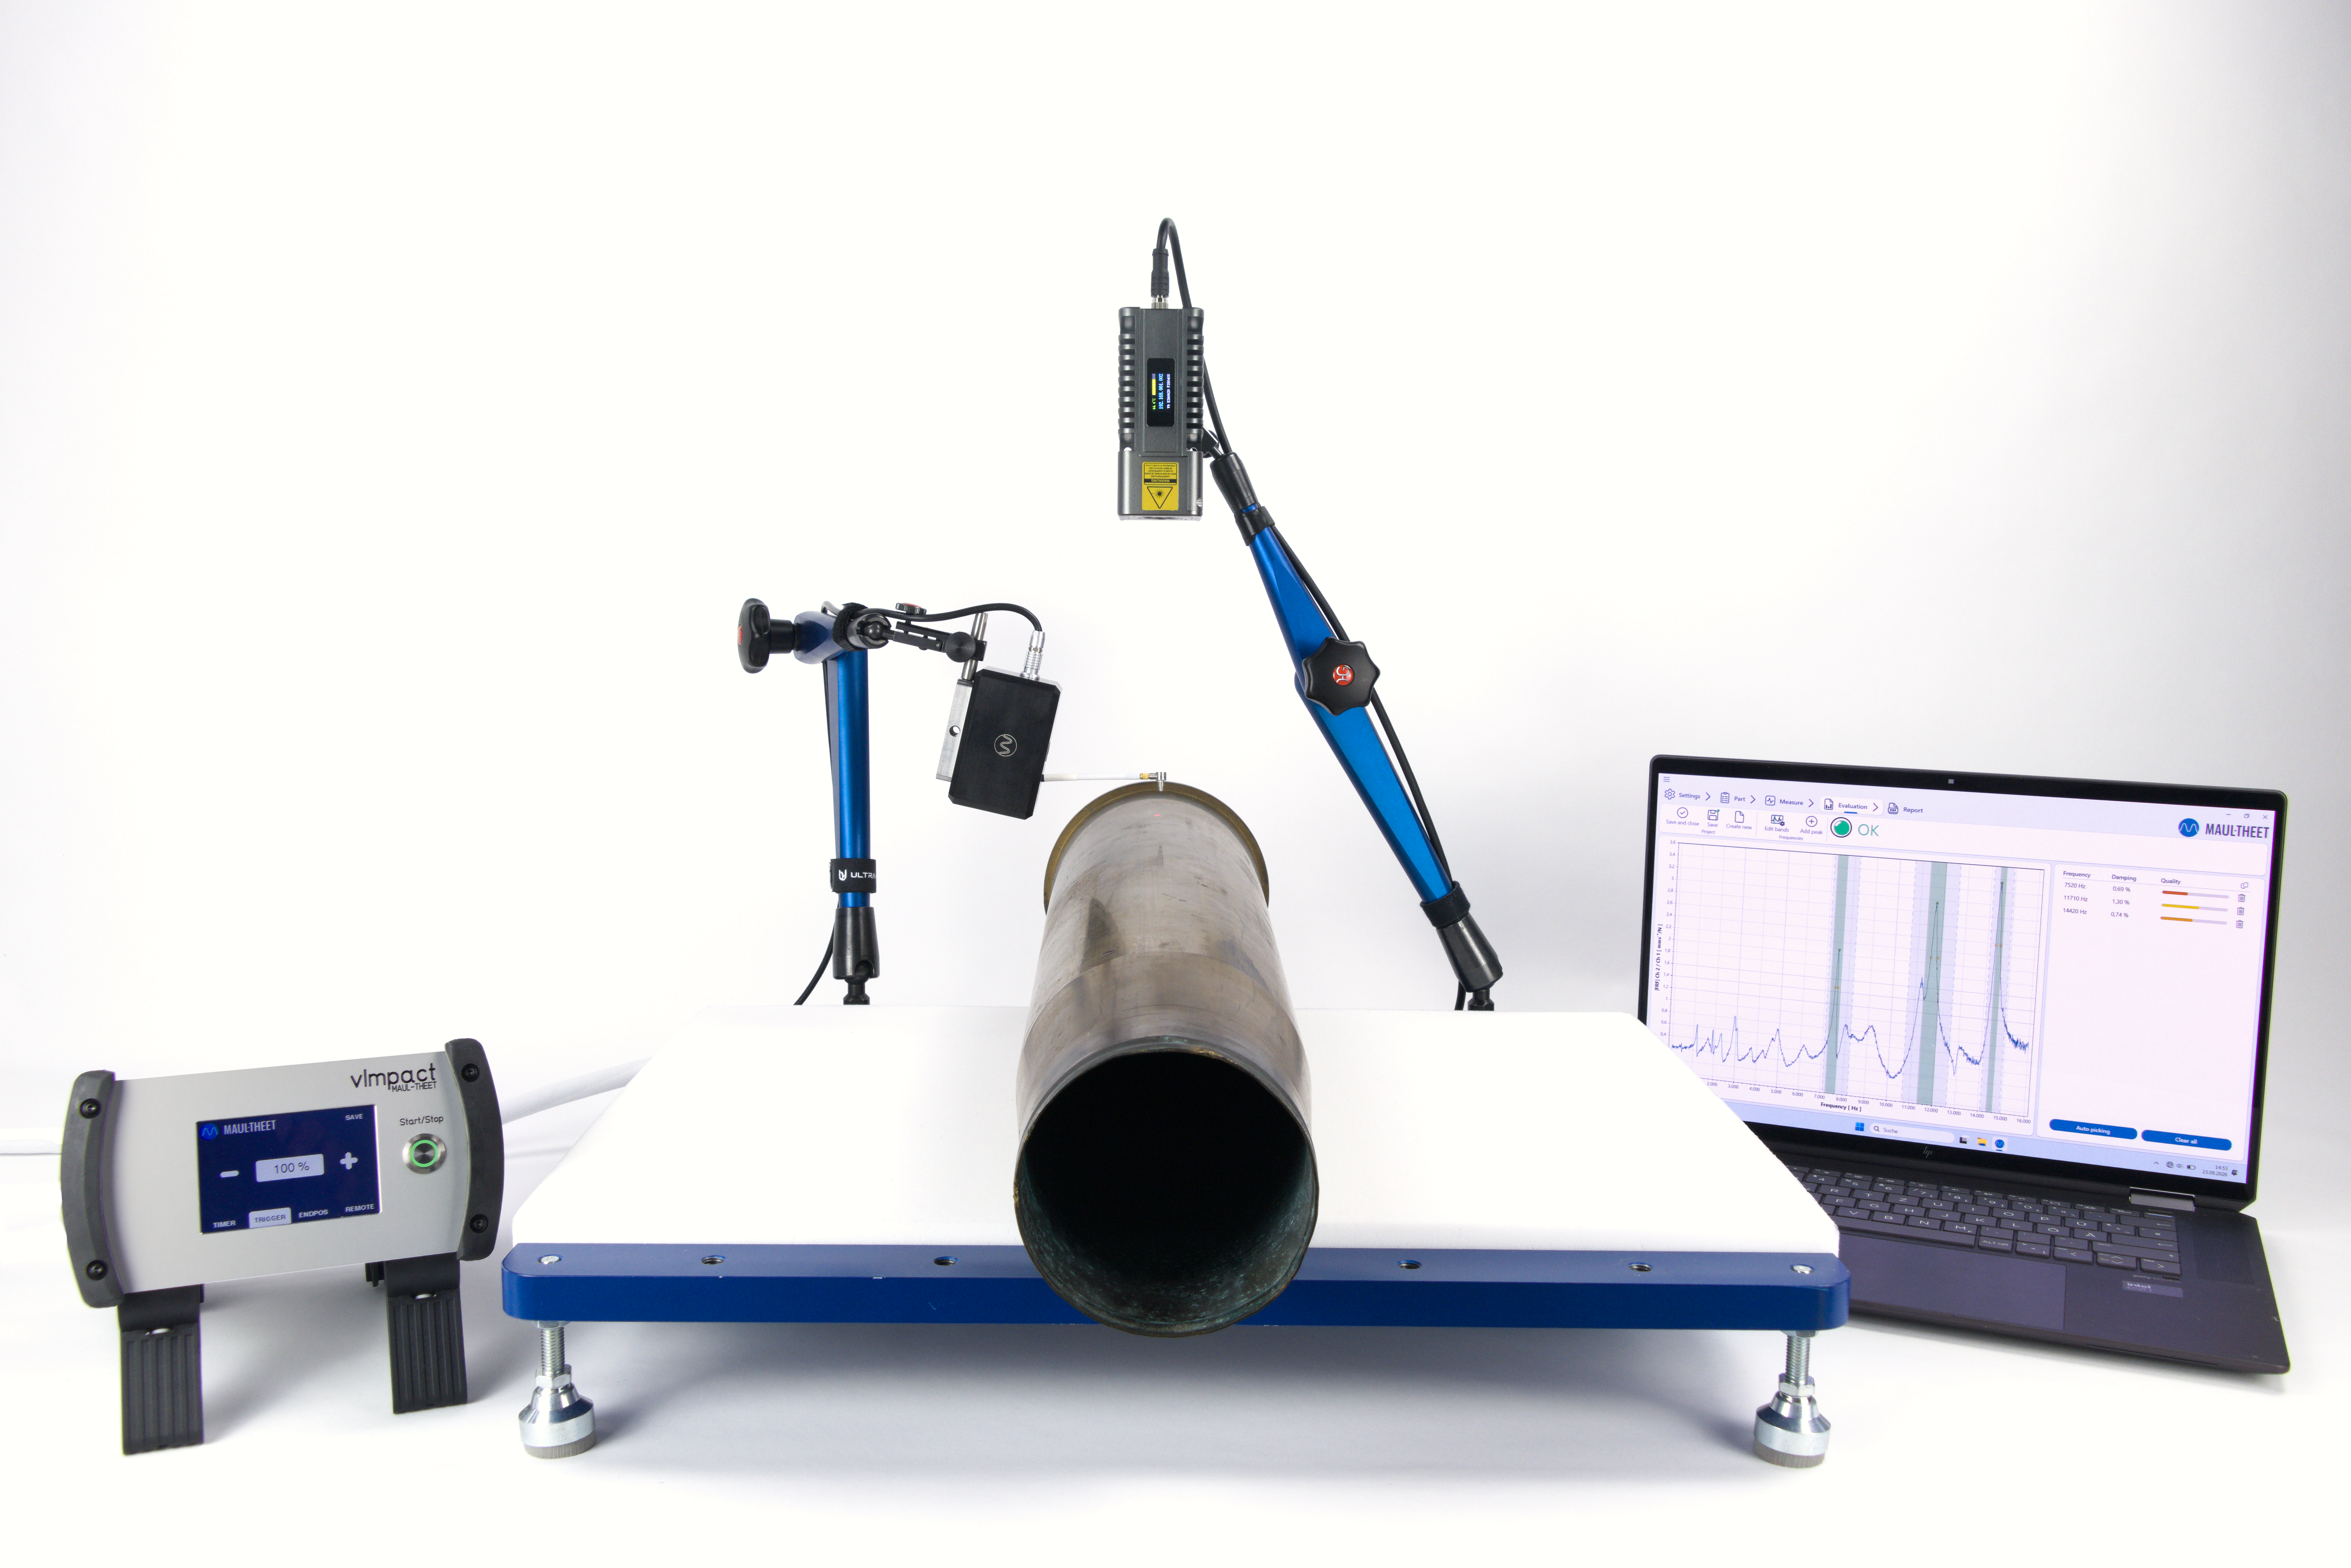
With the VQC system solution for cartridge cases, the dynamic properties of each case are determined based on its natural frequencies and damping values and compared with defined reference ranges. The inspection is performed fully automatically in a fraction of a second. Deviations in geometry or material properties, for example due to changes in the microstructure, cracks or other structural changes, influence the characteristic resonance behavior of the case. By evaluating a broad frequency range up to 40kHz, even minor deviations in component behavior can be reliably detected and good and defective parts can be distinguished from one another.
In this way, quality deviations can be detected non-destructively (NDT). The inspection can be integrated directly into the production process and enables automated quality control without damaging the cartridge cases being tested.
With the VQC for cartridge cases, MAUL-THEET supports manufacturers in reducing inspection times, minimizing misclassifications and scrap, and continuously monitoring production quality. Nonconforming cartridge cases can be automatically detected and, if required, marked or removed from the production process.
Standards and guidelines
Vibration excitation is performed non-destructively in accordance with the requirements of ASTM E3397-23.
Advantages & Innovations
- Cost and time savings through non-destructive testing (NDT)
- Reduced staffing requirements through fully automated inspection and evaluation
- Fast and automated pass/fail evaluation based on natural frequencies and damping
- Non-destructive quality inspection without damaging the cartridge case
- Reduction of destructive testing methods such as metallurgical examinations
- Integration into automated production and final inspection processes
- Automatic marking or removal of nonconforming components
- Continuous monitoring and documentation of production quality
- Reproducible evaluation independent of purely visual inspection
- Detection of structural and geometric deviations
- Detection of cracks and incipient cracks, as well as material- and heat-treatment-related deviations
- Definition of frequency bands for quality control (pass/fail assessment)
- Calculation of damping or loss factor
- Freely selectable dB limits for damping calculation
- Vibration measurement using a laser Doppler vibrometer or microphone
- Frequency range up to 40kHz
- Frequency resolution of <1Hz at 20kHz
- Automatic measurement report generation
- Data export in ASCII or CSV format
- DAkkS calibration of the components in accordance with DIN EN ISO/IEC 17025 available on request
Application & Integration
- 100% inspection during ongoing production
- Non-destructive series testing of metallic cartridge cases
- In-line inspection within automated manufacturing processes
- End-of-line inspection for final quality control
- Pass/fail sorting within automated production lines
- Process monitoring during setup and optimization of production systems
- Quality inspection after forming and drawing processes
- Inspection after annealing and other heat treatment processes
- Detection of cracks and incipient cracks in the wall, shoulder and base areas
- Detection of geometric deviations and changes in wall thickness
- Detection of material- and microstructure-related deviations
- Complement to conventional dimensional and visual inspections as well as destructive sample testing
Components
Excitation unit
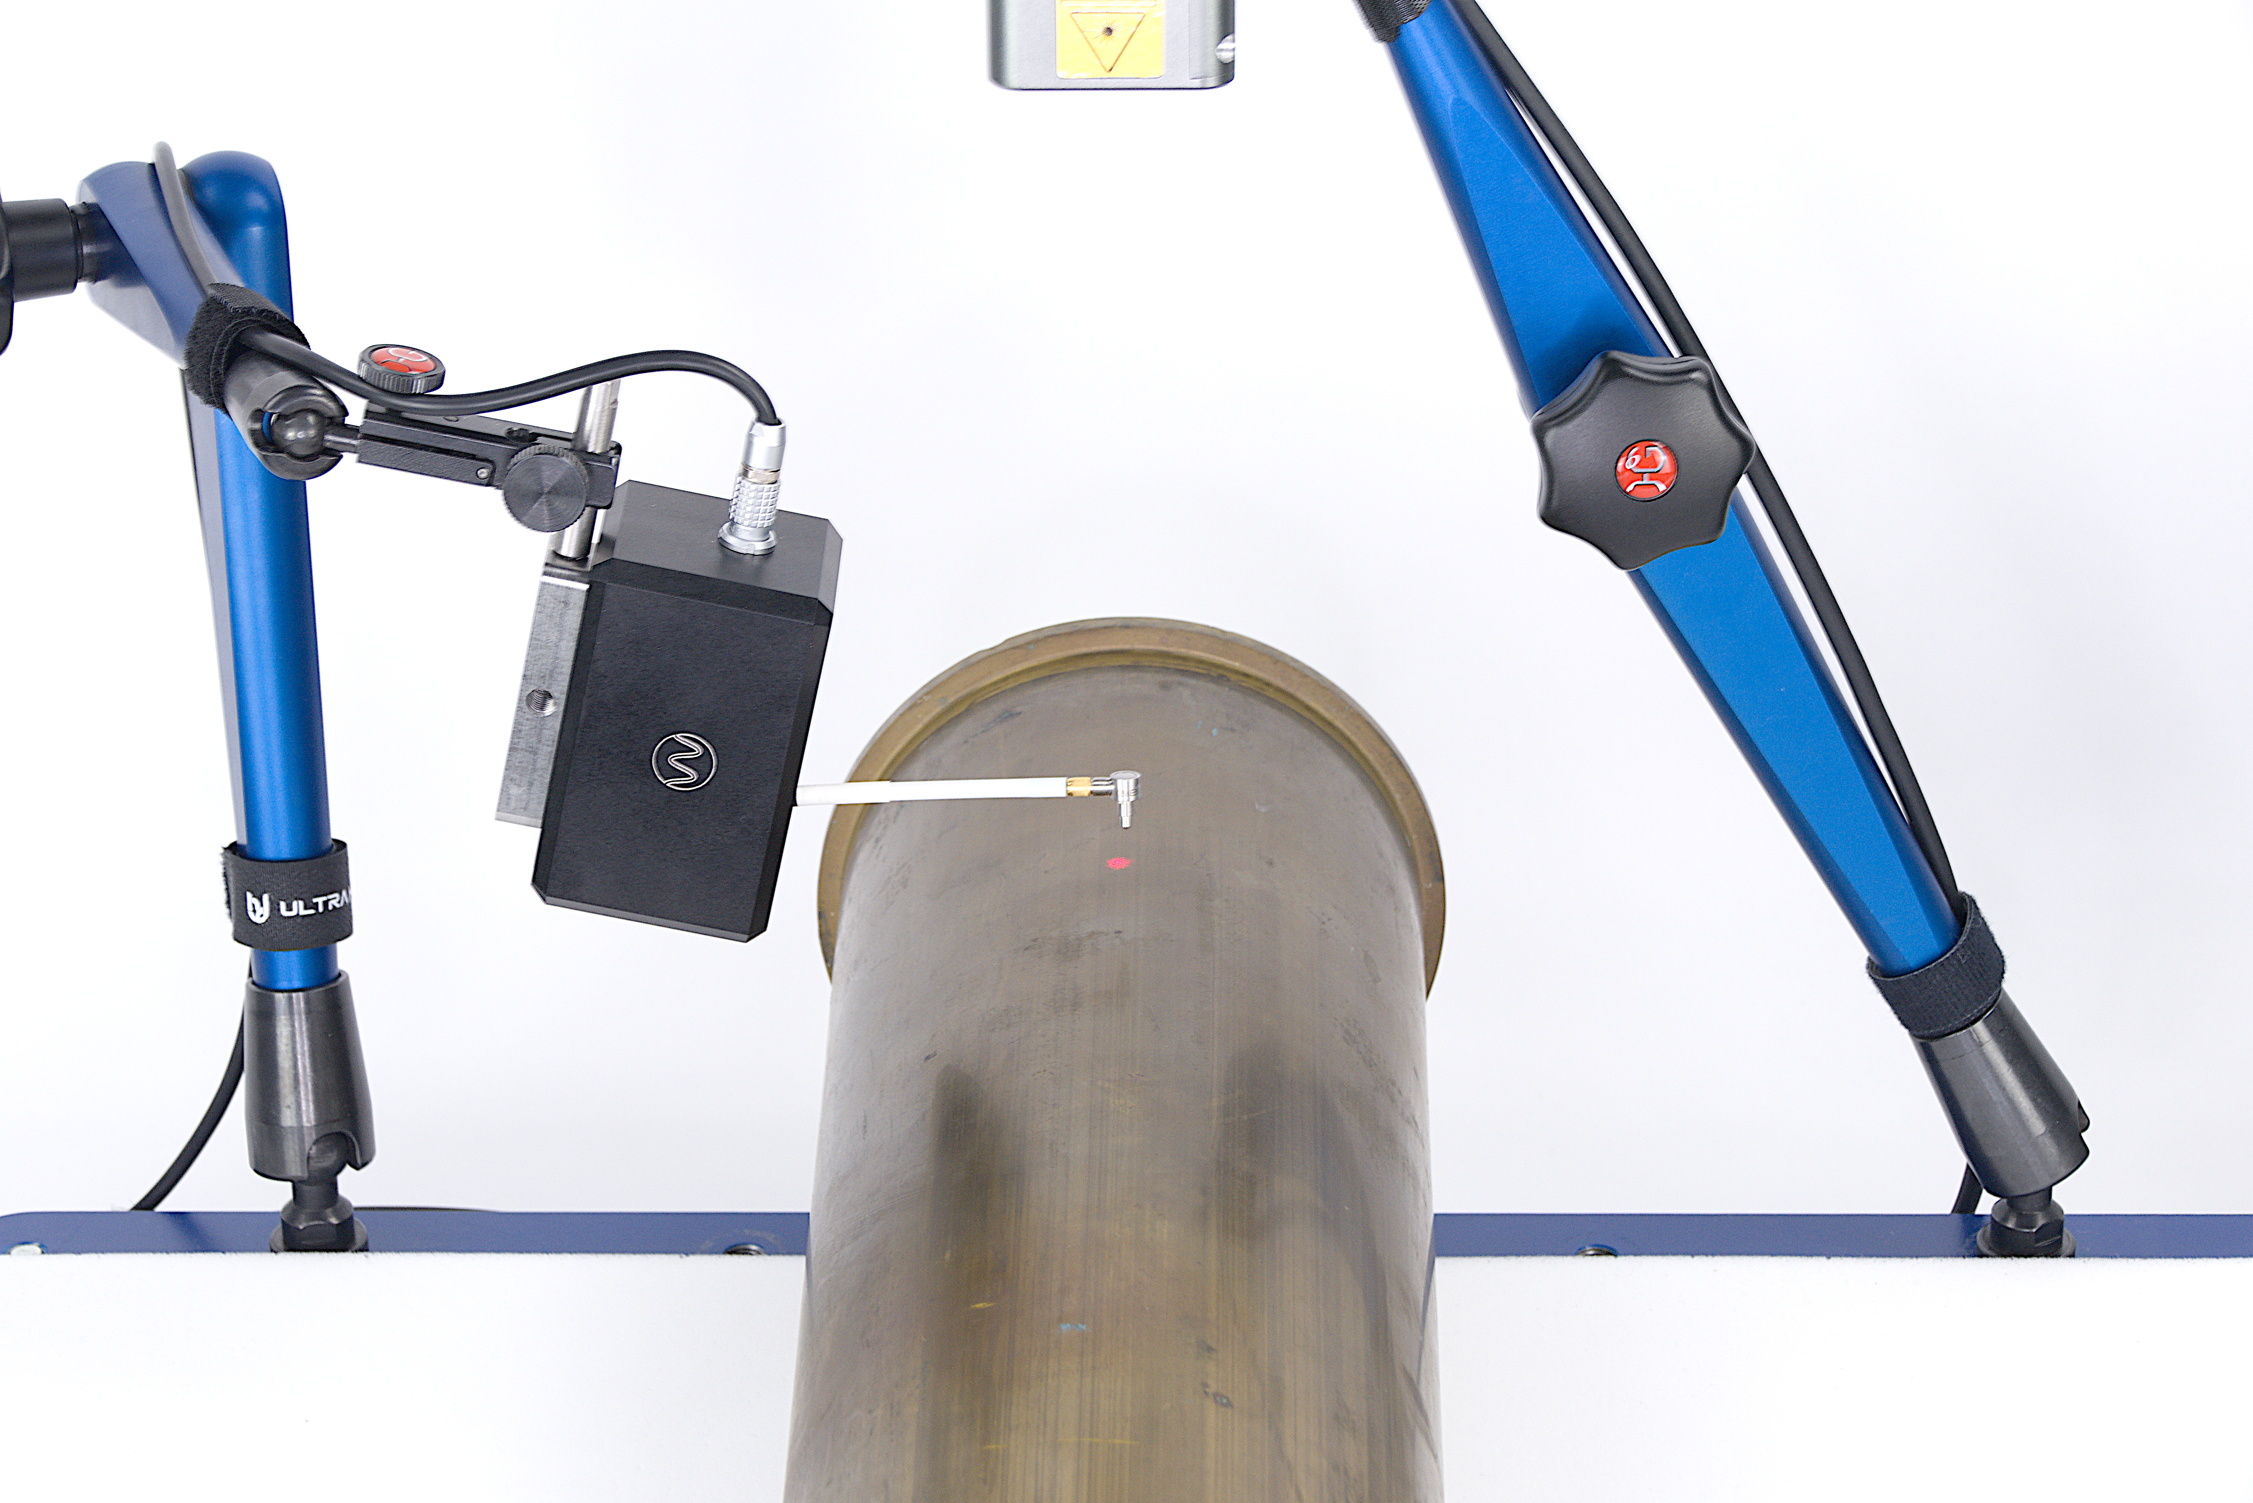
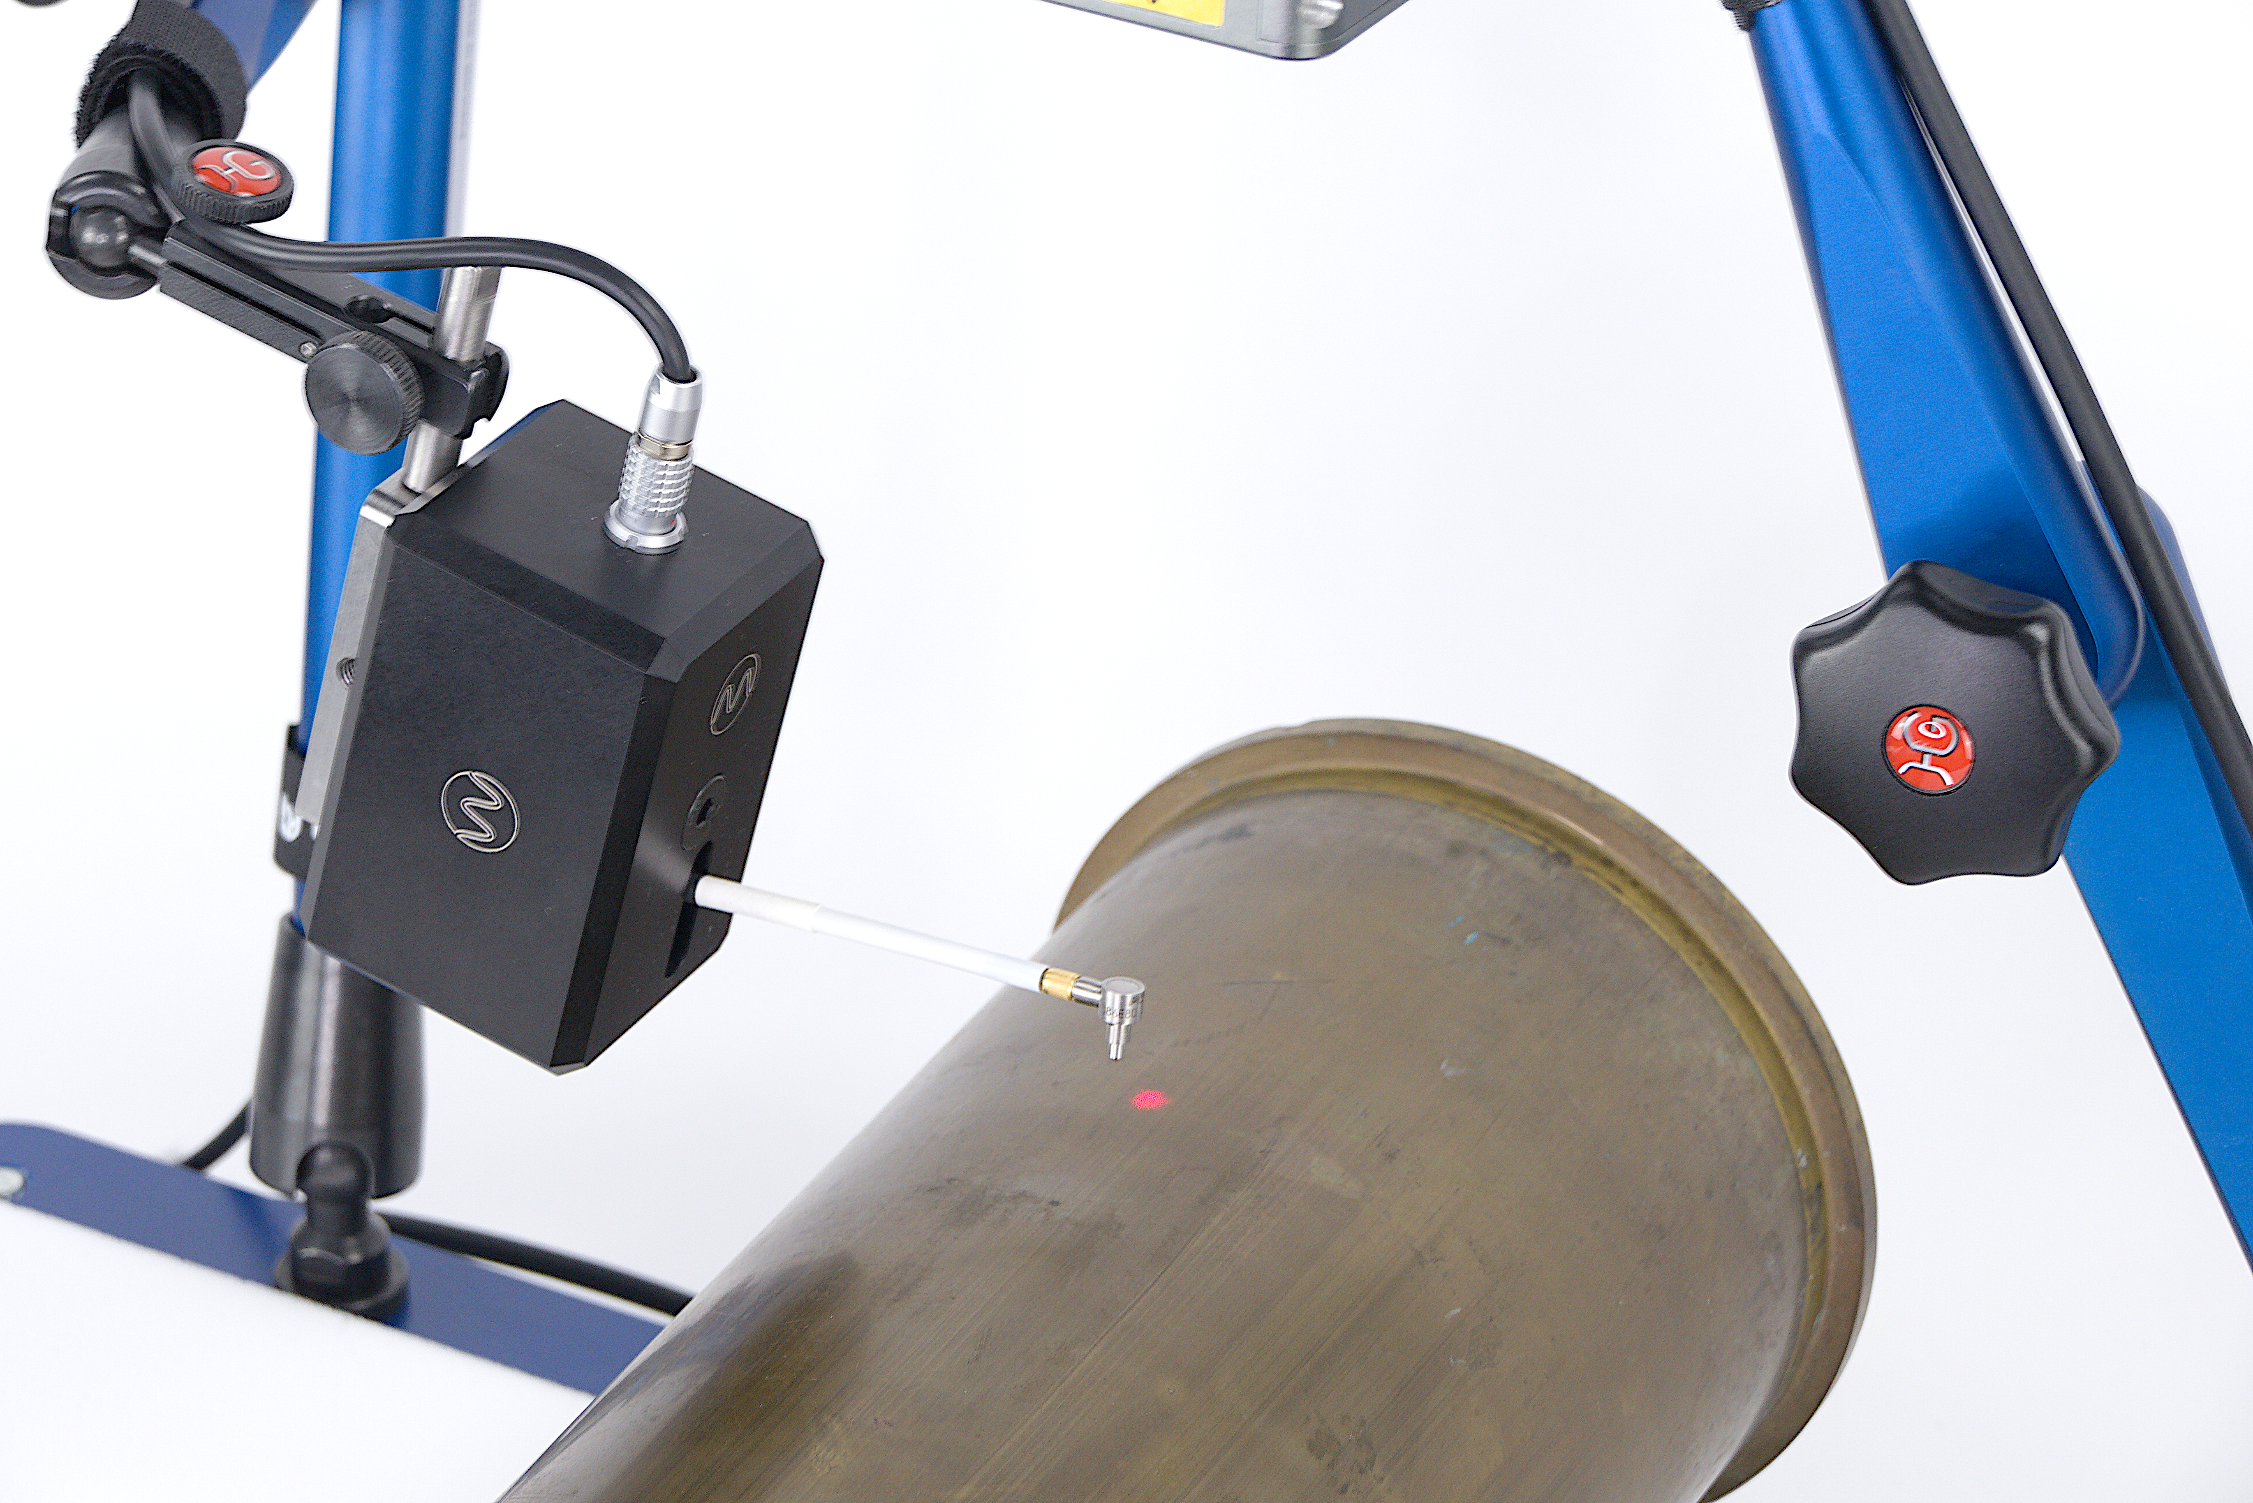
Broadband excitation is performed using an automatic modal hammer
- Frequency ranges up to 60kHz
- Impact forces up to 150N
- High reproducibility
Vibration sensor
The VQC for brake pistons can be operated with the following vibration sensors
- Laser Doppler vibrometer
- Microphone
Data acquisition
4-channel measurement system with synchronous sampling
- AC, DC and IEPE coupling
- Anti-aliasing filter
- 24-bit resolution
- Measurement range up to 100kHz
- 100 to 25,600 FFT lines
Windows PC
- Standard or industrial PC with Windows 10/11, also available to customer specifications
Software
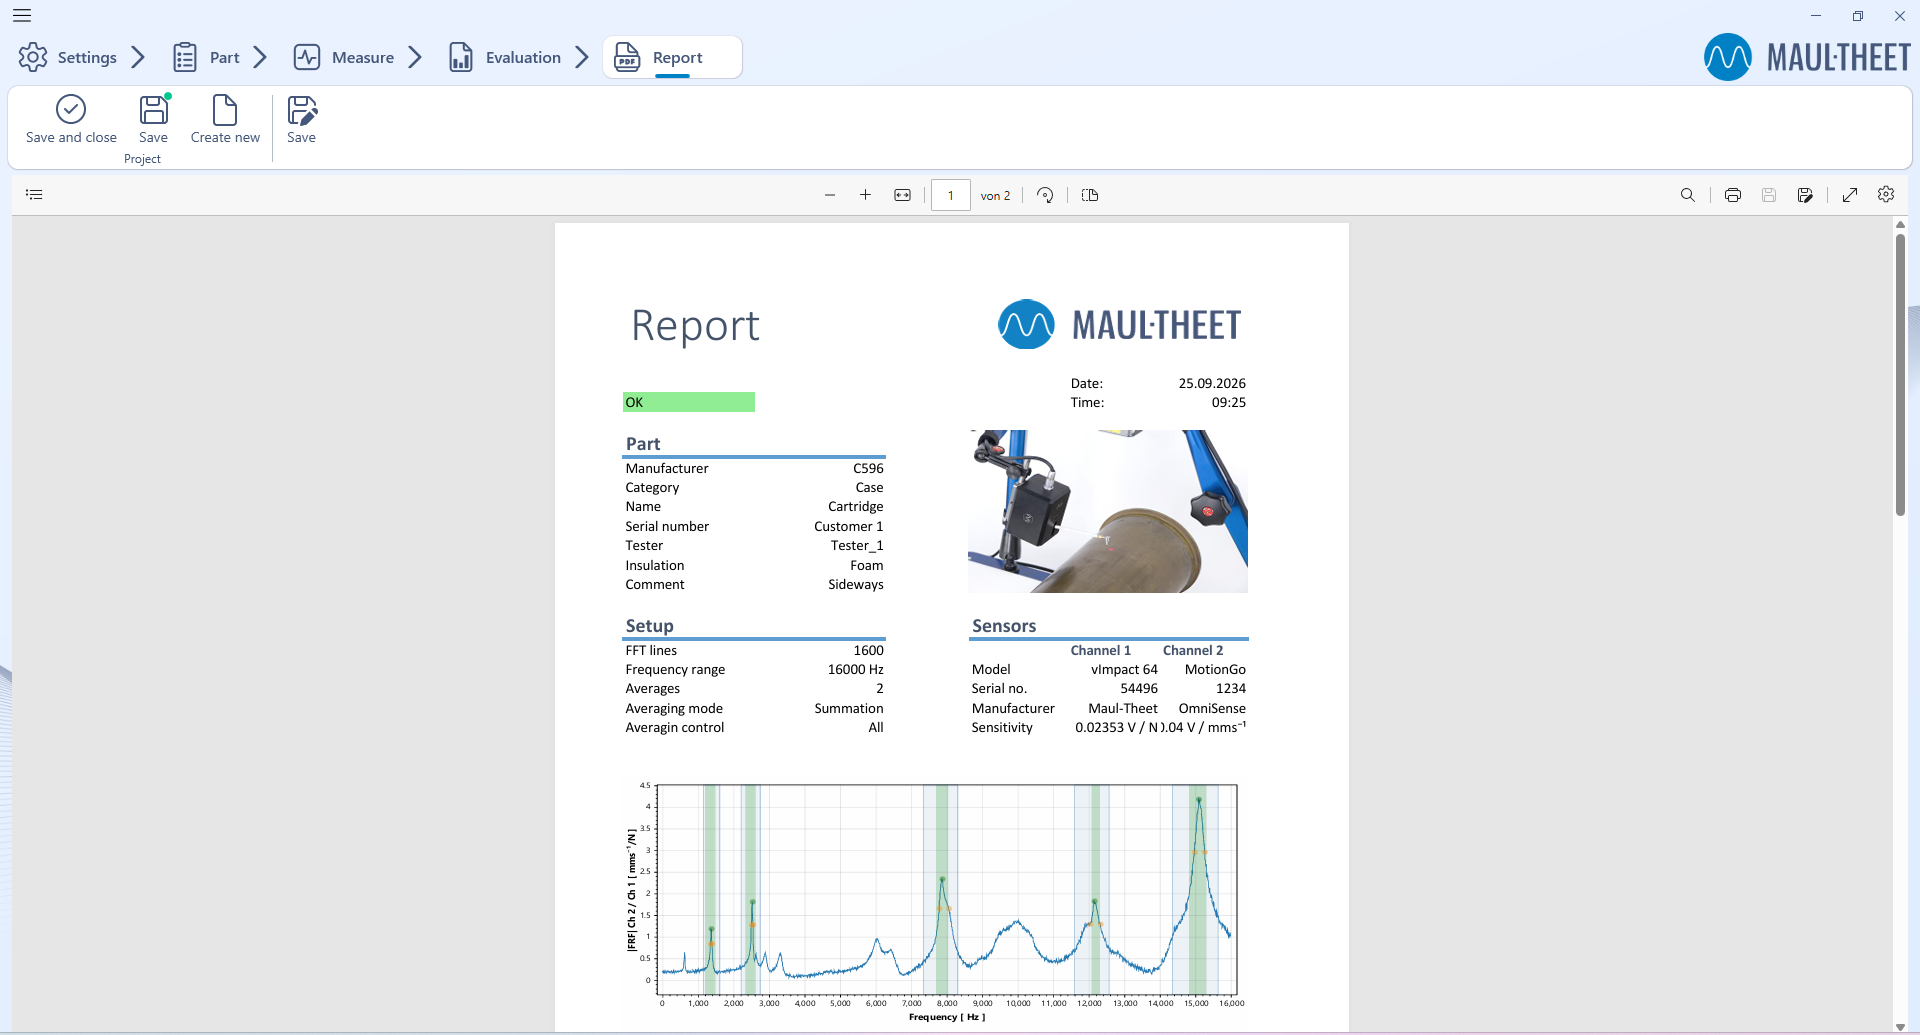
The VQC software controls the entire testing process. It includes automatic brake piston measurement (one-click), data analysis, and documentation and report generation.
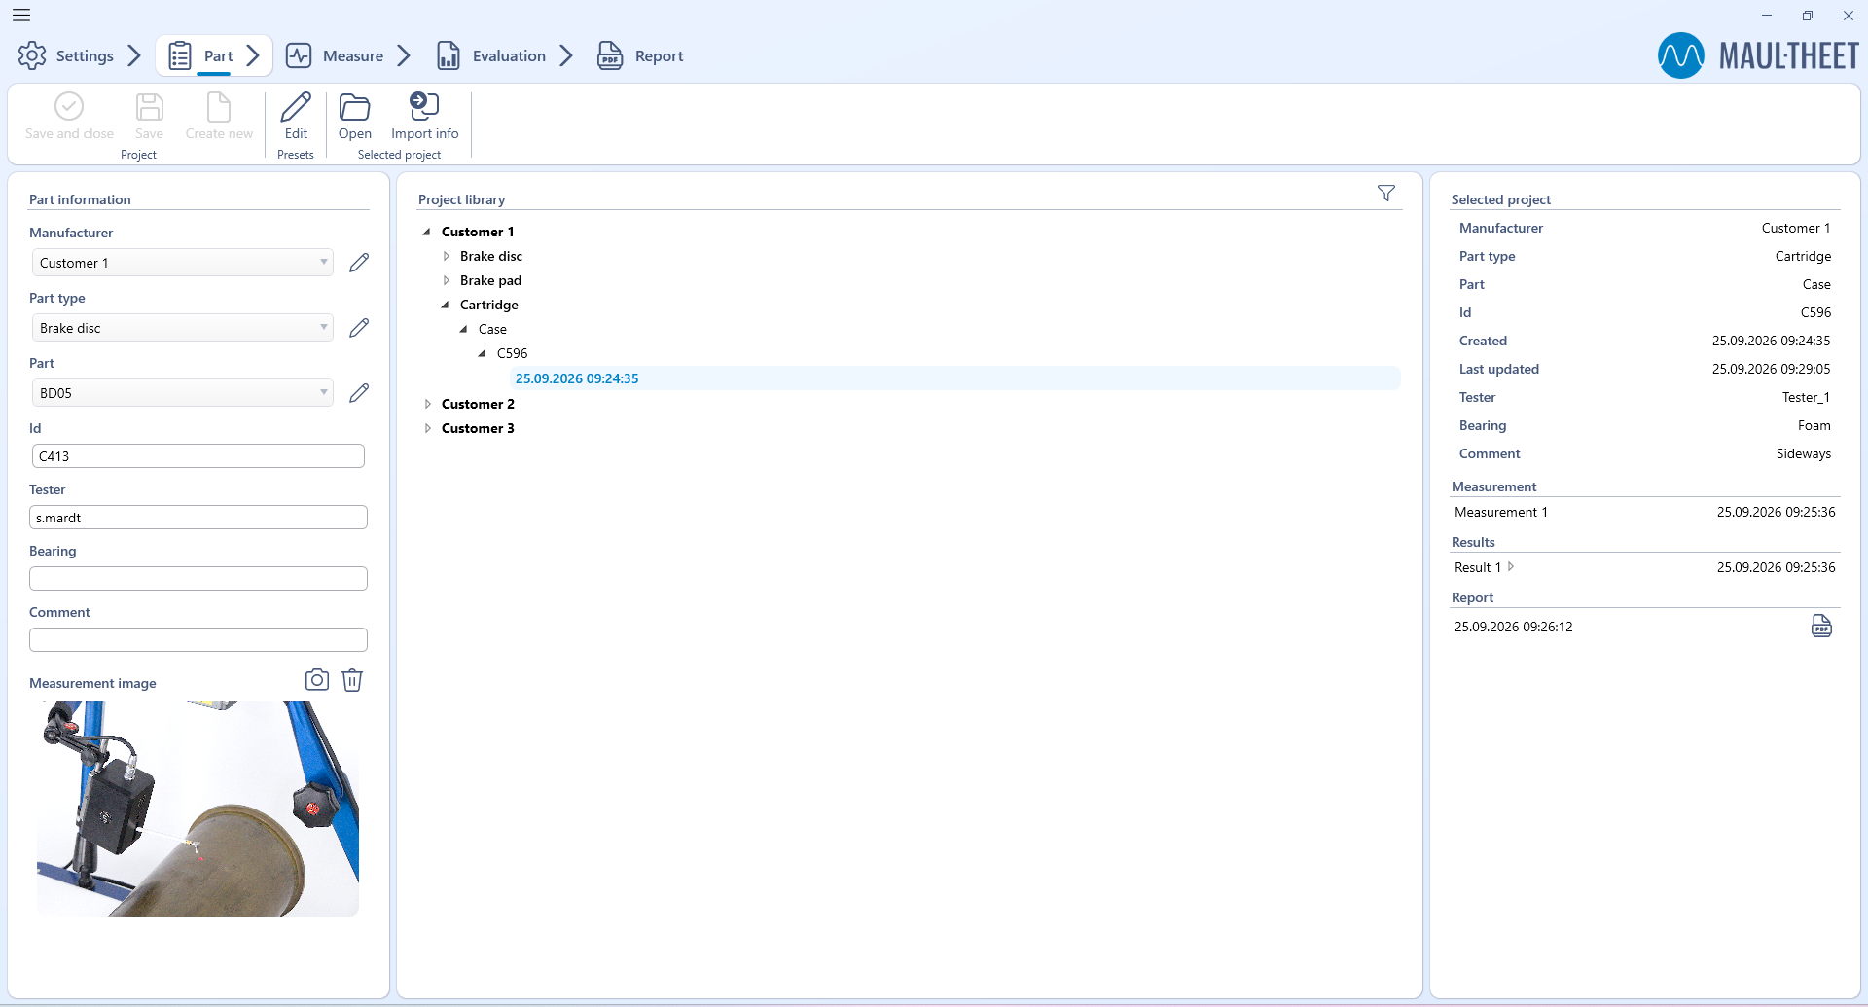
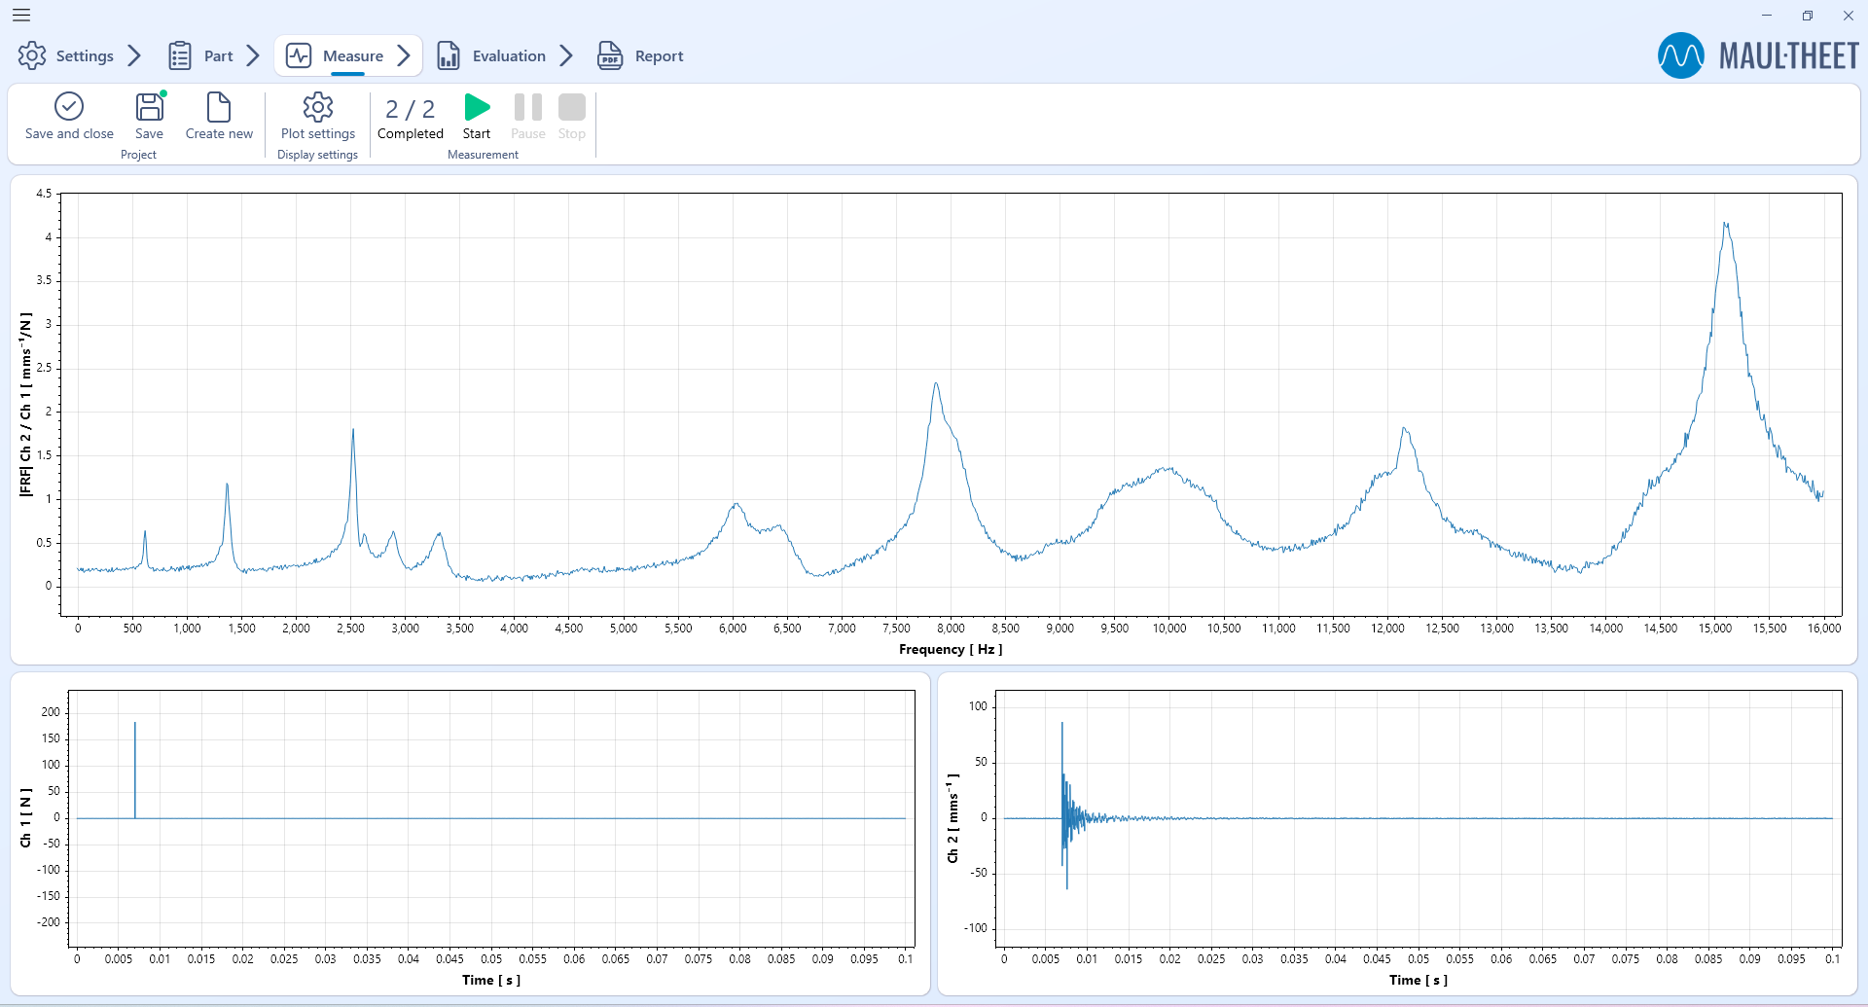
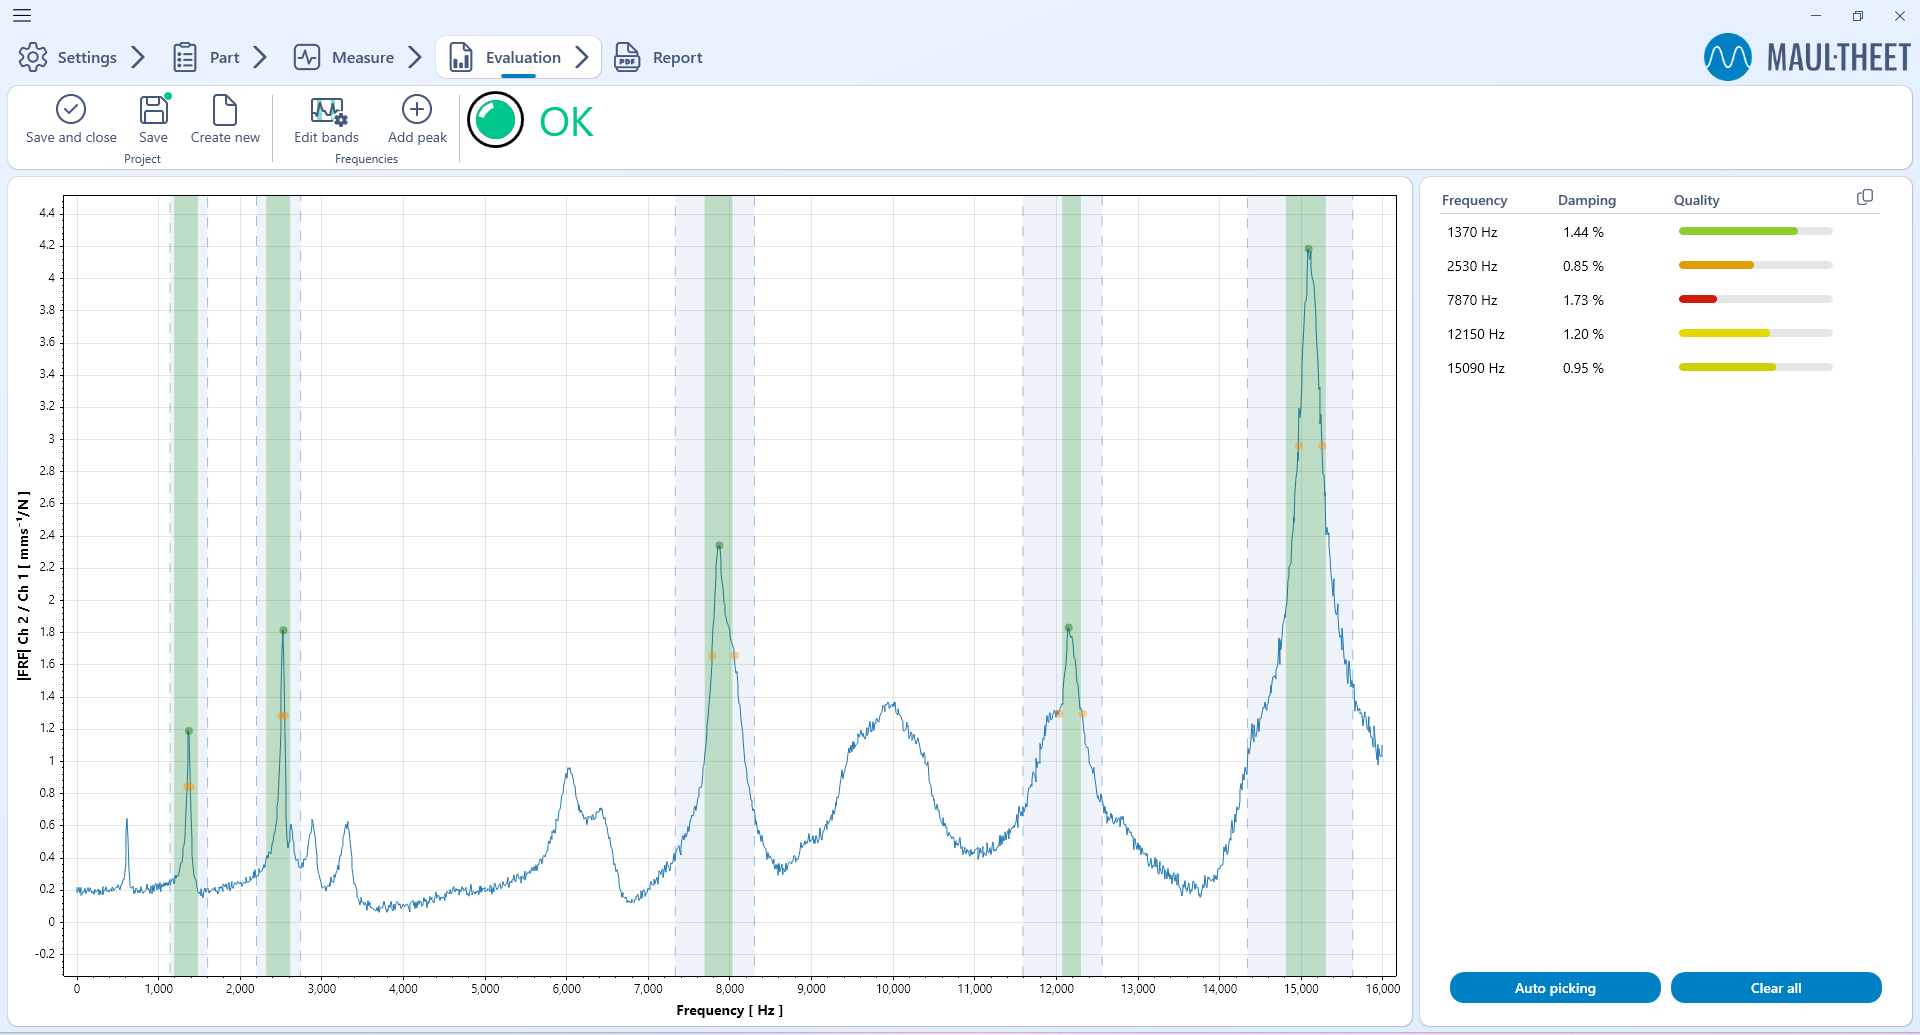
Test object specification
- Name and metadata
- dB values for damping calculation (0.5 to 3dB)
- Selectable frequency range from 1 to 100kHz
- Selectable frequency resolution (number of FFT lines)
- Frequency bands and permissible tolerance ranges
Measurements for a test object
- Measurements on a component
- Results display and measurement report for a component
What we can do for you
Automated measurement procedure
- Triggering the automatic modal hammer
- Measurement of the excitation force and vibration response
- FRF averaging
- Peak picking, damping calculation and quality assessment
Report generation and output of results for each test specimen
- Customer-specific report template
- Printer, PDF, Excel, CSV, etc.
What we can do for you
In addition to manufacturing and supplying standard measurement systems for determining natural frequencies and damping, we design, plan and develop customer-specific solutions tailored to your requirements. We can also perform the measurements for you as a service.
Contact us and we will provide a tailored quote.