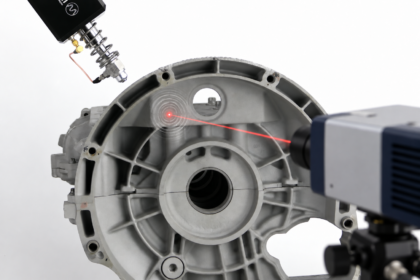
Not every vibration measurement can be performed equally effectively using acceleration transducers or microphones. Accelerometers require suitable attachment to the component and can influence its dynamic behavior, while microphones measure the sound pressure in the surrounding acoustic field and therefore cannot directly assign a vibration to a single measurement point on the structure.
Laser Doppler vibrometers (LDVs), by contrast, perform non-contact measurement of vibration velocity at the targeted measurement location. They only require a clear optical line of sight to the measurement point. Their advantages are particularly evident when measuring mass-sensitive structures, components with limited accessibility, measurement locations with high surface temperatures, and recurring or automated test sequences, such as inline or end-of-line measurements.
When LDVs are particularly useful
Lightweight structures without additional sensor and coupling mass: For small, thin-walled or very lightweight components, the mass of the sensor alone can influence the dynamic behavior of the structure. In addition, the coupling used for attachment—such as a magnetic base, clamping fixture or wax—also has to be considered. It not only adds mass to the system, but also has mechanical properties of its own and therefore affects the transmission between the structure and the sensor. As a result, the measured vibration response may be altered further.
This is particularly relevant for measurements in which modal parameters, mode shapes or local resonances are being investigated. On delicate components, for example, an adhesive-mounted accelerometer can alter the local dynamic properties. With an LDV, vibration velocity is measured without contact, so no sensor mass or coupling mass is added and no additional mechanical coupling to the structure is required.
Targeted measurement of surface vibration: A microphone measures sound pressure as a scalar quantity at its own position. This sound pressure results from the superposition of contributions from adjacent sound sources, reflections and ambient noise.
An LDV, by contrast, measures vibration velocity directly at the targeted measurement point. If the objective is to determine how strongly a specific component or defined area of an assembly is vibrating, the measured quantity can therefore be assigned directly to a specific point on the structure. In complex test setups with several components operating or radiating sound at the same time, this cannot be achieved with a microphone.
Limited space at the measurement point: In densely packed assemblies or compact test stands, there is often not enough space to securely mount an accelerometer, including its cable, at the desired measurement point. An LDV can be positioned outside the immediate installation space and aligned with the relevant surface. A typical example is an assembly in which the relevant measurement point is located between adjacent components. While a contact-based sensor requires additional space for mounting and cabling, optical measurement only requires a suitable line of sight to the measurement point.
Measurements from greater distances or through viewing windows: Since no direct contact with the test specimen is required for the measurement, the LDV does not have to be located directly at the measurement point. Vibrations can therefore be acquired, for example, through a suitable transparent viewing window while the measurement system remains outside an enclosed test area. This can be relevant for test stands with protective enclosures, rotating components or other areas where direct access during operation is either not intended or not practical. A suitable optical path between the LDV and the measurement point remains a prerequisite.
Measurements at hot measurement locations: At high surface temperatures, the permissible operating range of IEPE/ICP sensors can quickly become a limiting factor. Since a laser Doppler vibrometer does not require a sensor to be mounted directly on the test object, vibration can also be measured at locations whose temperature would be unsuitable for conventional sensor application. The relevant optical and thermal boundary conditions of the measurement must, however, be taken into account.
Measurement without additional sensor cabling on the test specimen: In addition to being mounted, contact-based sensors generally also require corresponding cabling. In moving, compact or frequently changing test setups, this must also be taken into account during changeover. An LDV, by contrast, does not require an electrical connection to the measurement point. This simplifies investigations on moving assemblies or test specimens, for example, where additional cables would otherwise have to be routed, secured or reconnected each time the component is changed.
Recurring measurements at a consistent measurement position: If the measurement geometry remains largely unchanged, an LDV can remain aligned with the respective measurement point or move to it repeatedly in an automated manner. This eliminates the need to mechanically reapply a sensor to the test object. This can be particularly advantageous for fast vibration measurements in inline and end-of-line inspections, where large numbers of similar components are measured in quick succession. In combination with automated positioning or scanning systems, multiple measurement points can also be acquired sequentially, for example for laser scanning or automated modal analyses (AMA).
LDVs in development, test stands and maintenance
The measurement scenarios described occur in various application areas.
In development, LDVs are used, for example, for investigations on prototypes, lightweight structures or densely packed assemblies. Non-contact measurement is particularly useful when the influence of sensor and coupling mass, or of mechanical coupling, on the structural dynamics needs to be avoided, or when vibration is to be examined specifically at individual points of a complex assembly.
In test stand applications, LDVs are used, among other things, where installation space is limited, for recurring measurements on comparable test specimens, and for measurements through viewing windows or from greater distances. With suitable measurement geometry, they can also be integrated into automated or semi-automated test sequences. In test stands with multiple vibration and sound sources, point-specific measurement of surface vibration can also enable a more targeted investigation of individual components.
In MRO environments, LDVs can be used for condition assessments, troubleshooting or investigations on installed and hard-to-access components, particularly when the measurement should require as little disassembly as possible.
Requirements for a reliable signal
Optical measurement is not entirely free of boundary conditions either. To ensure reliable acquisition, the line of sight, surface properties, and alignment and focusing of the LDV on the measurement point must be taken into account. Highly reflective, very dark or unfavorably oriented surfaces may require additional measures. If the measurement position changes significantly, the LDV may need to be repositioned, realigned and refocused, which adds time to the measurement setup.
LDVs as a complement to conventional vibration measurement technology
Laser Doppler vibrometers therefore do not fundamentally replace acceleration transducers or microphones. The methods measure different quantities and each has its own strengths depending on the specific task. LDVs expand the existing measurement options particularly when non-contact, point-specific measurement of surface vibration offers advantages—for example with mass-sensitive or difficult-to-access structures, high surface temperatures, or measurement tasks where additional sensor attachment and cabling on the test specimen should be avoided. They are also particularly suitable for recurring and automated measurements where measurement points need to be approached reproducibly or multiple positions need to be acquired sequentially.